4
bedrooms
3
baths
2,636
sq ft
$567
price per sf
Single Family
property type
Off Market
time on site
1987
yr. built
0.32 acre
lot size
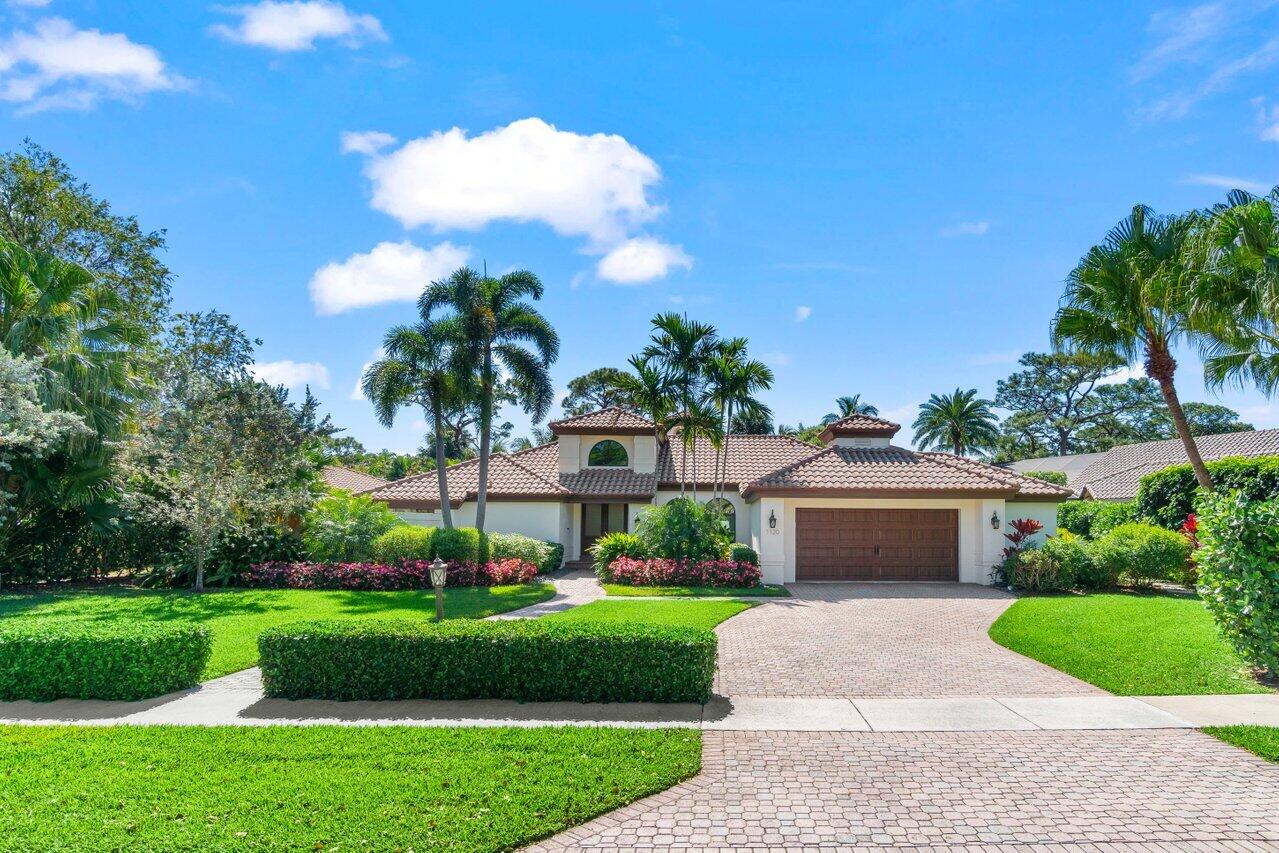
Stunning Custom Estate Home in Boca Raton Sailing & Racquet Club. This one-of-a-kind estate home sits on a sprawling 14,038 sq. ft. private lot and features a highly sought-after 3-way split bedroom floor plan with soaring vaulted ceilings. Meticulously renovated throughout, the home boasts hurricane impact windows and doors throughout, stunning weathered red cedar ceiling details, and an abundance of natural light. The chef's kitchen is a showstopper, featuring custom shaker cabinetry, quartz countertops, oversized island, mosaic stone backsplash, 6-burner gas cooktop, in-wall oven & microwave, and a French 4-door refrigerator. The spacious primary suite offers a bon...us sitting area, two walk-in closets with custom cabinetry, a spa-like bath with a frameless glass shower, modern resin soaking tub, and dual vanities. Additional upgrades include: oversized 674 sq. ft. garage with impact door, brand-new A/C (2023), and an oversized water heater. The backyard oasis has been completely reimagined with lush landscaping, a butterfly garden, herb garden, and a French Travertine patio surrounding the pool. The yard is fully fenced, providing privacy and serenity. Located in the exclusive Boca Raton Sailing & Racquet Club, a 24-hour manned gated community in central Boca Raton, this neighborhood is a hidden gem. Residents enjoy lighted tennis courts, a clubhouse, and a picturesque 41-acre lake perfect for kayaking, paddleboarding, and sailing (gas boats prohibited). Ideally situated across from Sugar Sand Park and zoned for top-rated Addison Mizner Elementary. A rare opportunity to own a truly exceptional home in one of Boca's most desirable communities!

Co-listed By: Charli Lynn, charli@lynnteam.com
Sold By: Compass Florida LLC, Jamie W Sauer
No upcoming open house dates. Check back later.
Bedrooms
- Total Bedrooms: 4
Bathrooms
- Full bathrooms: 3
Appliances
- Cooktop
- Dryer
- Dishwasher
- Electric Water Heater
- Disposal
- Gas Range
- Microwave
- Oven
- Refrigerator
- Water Heater
- Washer
Architectural Style
- Ranch
Association
- Association Fee: $619
- Association Fee Frequency: Monthly
Association Amenities
- Clubhouse
- Sidewalks
- Tennis Courts
Association Fee Includes
- Common Areas
- Security
Community Features
- Home Owners Association
- Gated
- Street Lights
- Sidewalks
Construction Materials
- Block
Cooling
- Central Air
- Electric
Electric
- Phases3
Exterior Features
- Outdoor Living Area
Fencing
- Fenced
Flooring
- Carpet
- Ceramic Tile
Heating
- Central
- Electric
Interior Features
- Breakfast Bar
- Built In Features
- Breakfast Area
- Bathtub
- Closet Cabinetry
- Cathedral Ceilings
- Dual Sinks
- Entrance Foyer
- Garden Tub Roman Tub
- Kitchen Island
- Living Dining Room
- Main Level Primary
- Pantry
- Sitting Area In Primary
- Split Bedrooms
- Soaking Tub
- Separate Shower
- Vaulted Ceilings
- Walk In Closets
Laundry Features
- Inside
Levels
- One
Lot Features
- Interior Lot
- Quarter To Half Acre Lot
- Sprinklers Automatic
- Sprinkler System
Parking Features
- Attached
- Covered
- Garage
- Garage Door Opener
Patio and Porch Features
- Covered
- Patio
Pets Allowed
- Yes
Pool Features
- Free Form
- In Ground
- Other
Property Condition
- Resale
Road Surface Type
- Paved
Roof
- Spanish Tile
Security Features
- Security System Owned
- Security System
- Gated With Guard
- Gated Community
- Smoke Detectors
- Security Guard
Sewer
- Public Sewer
Utilities
- Cable Available
- Sewer Available
- Water Available
View
- Garden
- Pool
Waterfront Features
- None
WaterSource
- Public
Window Features
- Blinds
- Storm Windows
Rooms
- Laundry
- Bedroom4
- Family Room
- Florida Room
- Living Room
- Bedroom3
- Kitchen
- Bedroom2
- Primary Bedroom

Lynn Realty Group
Gregory M Lynn
Charli Lynn, charli@lynnteam.com
Sold By:
Compass Florida LLC
Jamie W Sauer
Data Source: Beaches
MLS#: R11073119
Data Source Copyright: © 2026 Beaches All rights reserved.
This property was listed on 3/19/2025 and last updated as of 9/12/2026 5:34:25 AM. OSI IDX updated the data from Beaches on 11/6/2026 at 7:33 AM. This information is for your personal, non-commercial use and may not be used for any purpose other than to identify prospective properties you may be interested in purchasing. Display of MLS data is usually deemed reliable but is NOT guaranteed accurate by the MLS. Buyers are responsible for verifying the accuracy of all information and should investigate the data themselves or retain appropriate professionals. Information from sources other than the Listing Agent may have been included in the MLS data. Unless otherwise specified in writing, Broker/Agent has not and will not verify any information obtained from other sources. The Broker/Agent providing the information contained herein may or may not have been the Listing and/or Selling Agent.
Your Search Results
Fine Homes & Luxury Properties Is Our Business!
© 2026 Lynn Realty Group
DMCA Notice | Terms & Services | Privacy Policy | Accessibility Statement
EQUAL HOUSING OPPORTUNITY


Lynn Realty Group | Real Estate Broker Associate
306 E. Palmetto Park Rd., Boca Raton, FL 33432
Office: 561-571-6060 Mobile: 561-212-2024
mail@lrgboca.com
