4
bedrooms
3
baths
3,345
sq ft
$284
price per sf
Single Family
property type
Off Market
time on site
1987
yr. built
0.31 acre
lot size
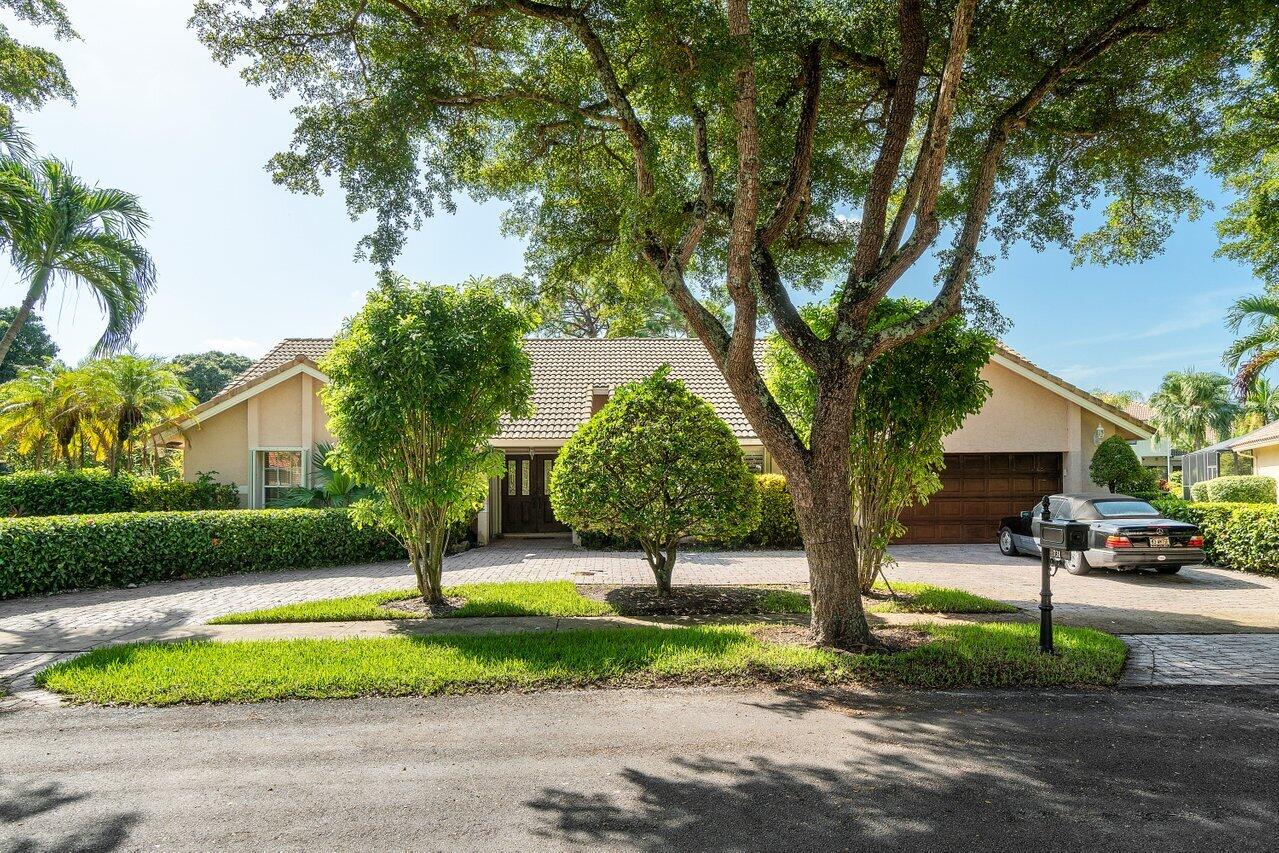
Great opportunity to own in Parkside! Popular 4 bedroom, 3 bathroom, split floor plan with gracious room sizes throughout. Private oversized interior lot is 13,500 sf. The floor plan offers a formal living room with valued ceilings, formal dining area, family room with vaulted ceilings, a separate Forida room, den off the master bedroom, 3rd bathroom is a cabana bathroom, inside utility room, and much more! READY FOR YOUR REMODELING! Home notes - Roof (2001), paver driveway (2004), Rolladen HURRICANE shutters (2005), Water heater (2007). The Parkside Community offers more than most including but not limited to an abundance of tennis courts including two lighted courts..., a basketball court, a sport court hockey rink, a newly renovated playground and a clubhouse with a full working kitchen, A Rated schools, and so much more.

Co-listed By: Charli Lynn, charli@lynnteam.com
Sold By: Preusse Homes, Inc., Stephen C Preusse
No upcoming open house dates. Check back later.
Bedrooms
- Total Bedrooms: 4
Bathrooms
- Full bathrooms: 3
Appliances
- Cooktop
- Dryer
- Dishwasher
- Electric Range
- Electric Water Heater
- Disposal
- Oven
- Refrigerator
- Water Heater
- Washer
Architectural Style
- Ranch
Association
- Association Fee: $292
- Association Fee Frequency: Monthly
Association Amenities
- Basketball Court
- Clubhouse
- Picnic Area
- Playground
- Park
- Sidewalks
- Tennis Courts
- Trails
Association Fee Includes
- Common Areas
- Recreation Facilities
- Security
Community Features
- Home Owners Association
- Gated
- Street Lights
- Sidewalks
Construction Materials
- Block
Cooling
- Central Air
- Electric
- Zoned
Electric
- Phases3
Exterior Features
- Built In Barbecue
- Barbecue
- Outdoor Kitchen
- Outdoor Living Area
Flooring
- Wood
Heating
- Central
- Electric
- Zoned
Interior Features
- Attic
- Built In Features
- Breakfast Area
- Closet Cabinetry
- Cathedral Ceilings
- Dining Area
- Separate Formal Dining Room
- Dual Sinks
- Entrance Foyer
- Eat In Kitchen
- Garden Tub Roman Tub
- Kitchen Island
- Main Level Primary
- Pull Down Attic Stairs
- Sitting Area In Primary
- Split Bedrooms
- Vaulted Ceilings
- Walk In Closets
Laundry Features
- Inside
- Laundry Tub
Lot Features
- Interior Lot
- Quarter To Half Acre Lot
- Sprinklers Automatic
- Sprinkler System
Parking Features
- Attached
- Circular Driveway
- Garage
- Garage Door Opener
Patio and Porch Features
- Patio
Pets Allowed
- Yes
Pool Features
- Free Form
- In Ground
- Other
Property Condition
- Resale
Roof
- Spanish Tile
Security Features
- Gated With Guard
- Gated Community
- Smoke Detectors
Sewer
- Public Sewer
Utilities
- Cable Available
- Sewer Available
- Water Available
View
- Garden
- Pool
Waterfront Features
- None
WaterSource
- Public
Window Features
- Metal
- Single Hung
- Sliding
Rooms
- Florida Room
- Bedroom3
- Bedroom2
- Primary Bedroom
- Kitchen
- Living Room
- Family Room
- Dining Room
- Laundry
- Utility Room
- Den
- Bedroom4

Lynn Realty Group
Gregory M Lynn
Charli Lynn, charli@lynnteam.com
Sold By:
Preusse Homes, Inc.
Stephen C Preusse
Data Source: Beaches
MLS#: R10744673
Data Source Copyright: © 2026 Beaches All rights reserved.
This property was listed on 9/10/2021 and last updated as of 7/17/2026 8:20:39 PM. OSI IDX updated the data from Beaches on 11/6/2026 at 7:31 AM. This information is for your personal, non-commercial use and may not be used for any purpose other than to identify prospective properties you may be interested in purchasing. Display of MLS data is usually deemed reliable but is NOT guaranteed accurate by the MLS. Buyers are responsible for verifying the accuracy of all information and should investigate the data themselves or retain appropriate professionals. Information from sources other than the Listing Agent may have been included in the MLS data. Unless otherwise specified in writing, Broker/Agent has not and will not verify any information obtained from other sources. The Broker/Agent providing the information contained herein may or may not have been the Listing and/or Selling Agent.
Your Search Results
Fine Homes & Luxury Properties Is Our Business!
© 2026 Lynn Realty Group
DMCA Notice | Terms & Services | Privacy Policy | Accessibility Statement
EQUAL HOUSING OPPORTUNITY


Lynn Realty Group | Real Estate Broker Associate
306 E. Palmetto Park Rd., Boca Raton, FL 33432
Office: 561-571-6060 Mobile: 561-212-2024
mail@lrgboca.com
